

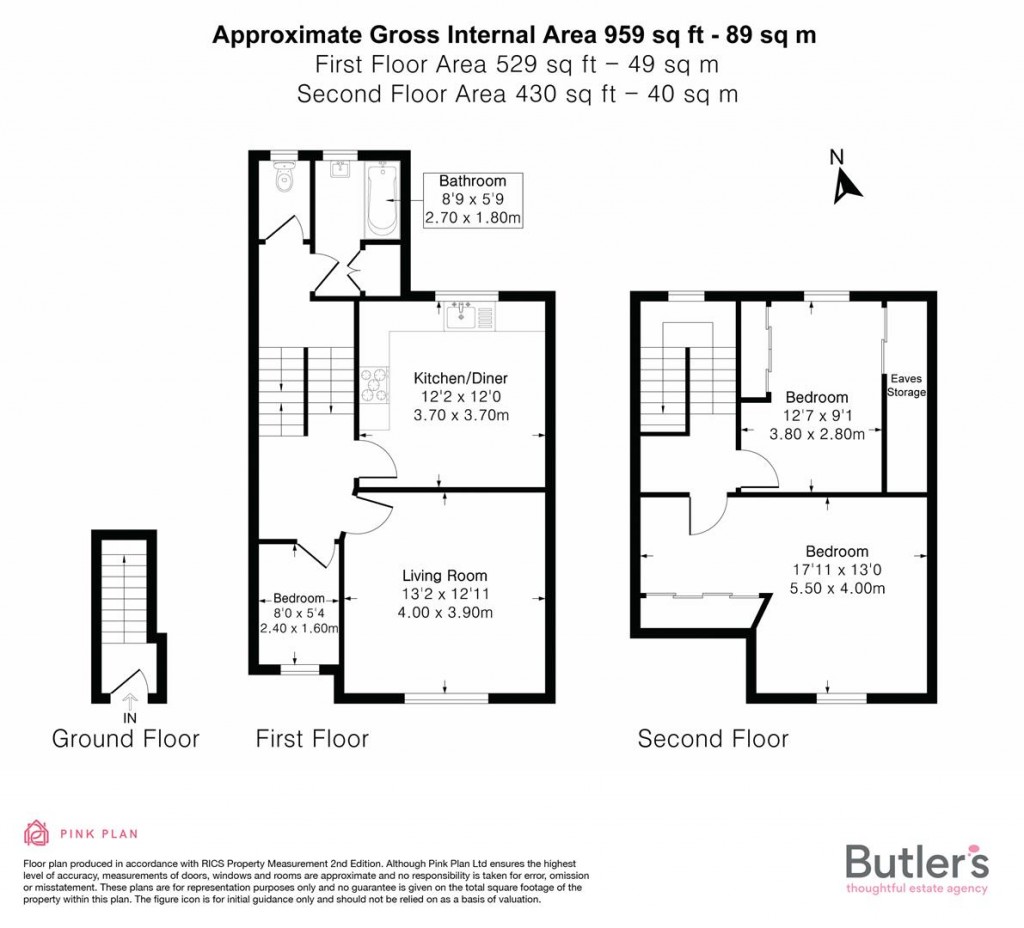
GUIDE PRICE: £300,000 - £325,000. If you are looking for a totally unique and one off property, then we may just have the answer to your prayers at Carshalton Road. This fantastic 3 bedroom split-level apartment is set over the top 2 levels, having bags of space and will be a place you'll be proud to call your home - this really is an opportunity too good to miss! Location-wise, you are situated in a highly convenient position in the heart of Sutton, on the doorstep of excellent amenities, open spaces and transport links - with Sutton Mainline station being a very short walk away, providing quick links into town. If needed, you will also have access to outstanding schooling, which is also in close proximity. On the outside, you'll appreciate the communal garden accessed from outside the property, a space for you to enjoy a good book or even have a few friends over, perfect during the warmer months. Within the property itself, you'll love the generous sizes of all the rooms and features such as engineered wood flooring, with the property being ready to move into. The layout currently offers a huge amount of versatility and boasts ample storage, with a large living room, adjacent to a similarly impressive kitchen/dining room, with plenty of worksurfaces to cook up a storm in. Continuing the theme with large proportions, there are three bedrooms positioned over 2 levels, with the third being offered as a single or as a great office space - all served by a bathroom with separate W/C on the lower floor.
For further details on this property please call us on:
0203 9170 160