

GUIDE PRICE £550,000 - £575,000 Whether you are looking to buy a home for the first time or you are up or downsizing, we're sure you are finding that there is very little choice of quality homes on the market, with you possibly having to settle for a maintenance heavy older property or more modern houses that maybe loses some of that aesthetic appeal you love - with any of these choices possibly being in a location that just isn't quite right. Grange Road is the solution to your problem.
Positioned within a highly desirable South Sutton Road that is close to brilliant schooling, you really can have it all.
Pulling up to your home after a hard day at work or just relaxing in your southerly-facing rear garden, you'll look back up at your house and won't be disappointed with just how lovely it is.
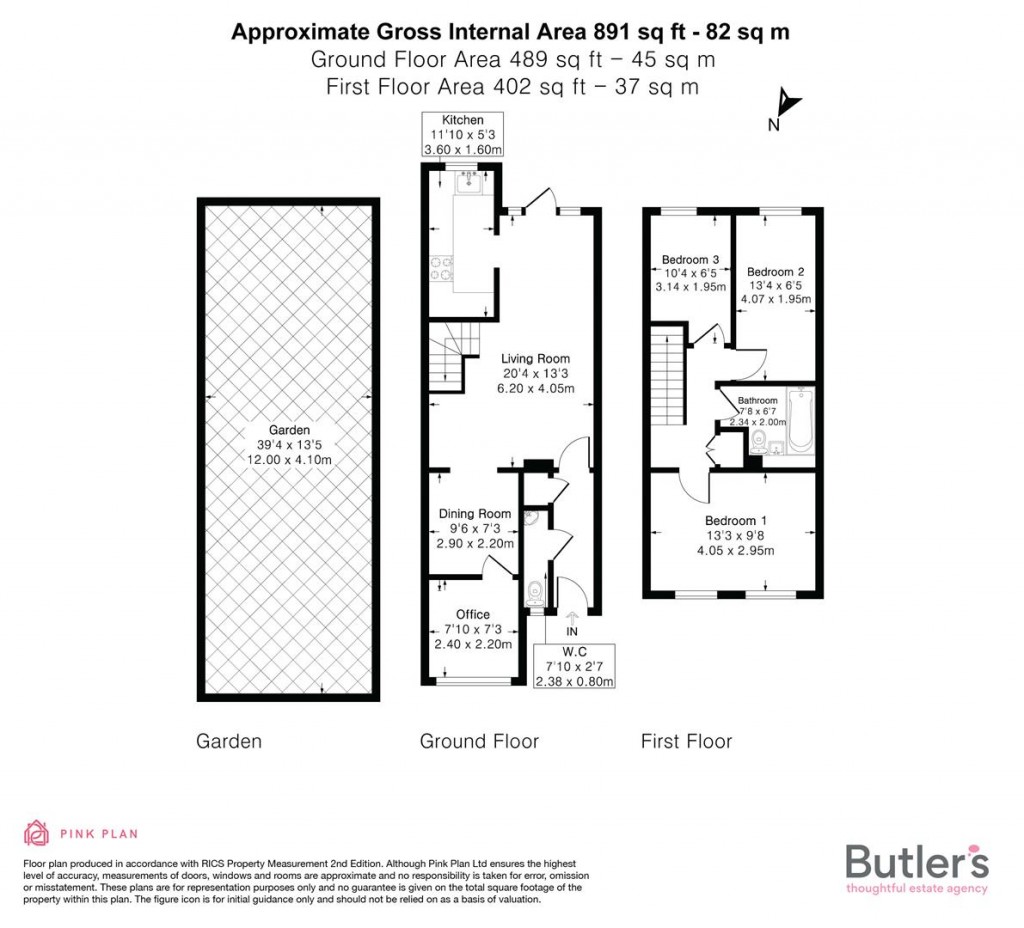
Inside, the contemporary layout covers all bases and a real crowd-pleaser, with all the rooms being in perfect harmony with each other. As the living accommodation has been extended into the garage, you will be surprised with just how versatile the ground floor is. There is a well-proportioned lounge, leading to a separate dining room, which is a perfect place to entertain family and friends. To the front, the property further boats a separate office, whilst to the rear, the modern kitchen has everything you could ever need, with views over that aforementioned garden.
Upstairs, the house continues to impress; with a fabulous master and a further 2 bedrooms that could be used again as a home office, kids or spare bedroom. The refitted family bathroom is also a joy, a great space to unwind in after a hard day of teams calls.
So, what about location? Well, you really are in the centre of it all here, being within a short walk into Sutton & Cheam, with a vast selection of shopping facilities & restaurants, with excellent transport links whizzing you up to town in no time at all.
So, downsides? If you consider the property also has a driveway - were struggling to find any!
For further details on this property please call us on:
0203 9170 160