

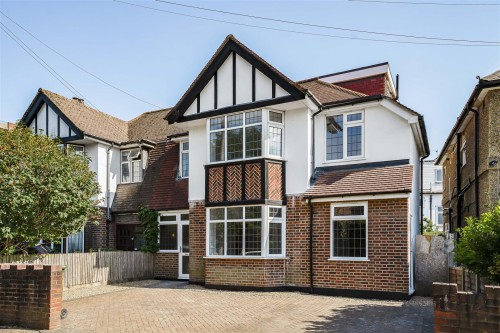
Being a totally unique proposition to the market, this handsome mock Tudor style home will truly impress. Nestled in a central and highly coveted location within Sutton, Camden Road will tick all of your boxes.
What makes this house so special is that the house has already been vastly extended, with spacious proportions that run throughout, with you just having to choose the final fit out. There is even the opportunity to landscape the garden to the rear.
Being in such a convenient location, you'll be close to outstanding local schooling and transport links, having the luxury of a quick school run, whilst getting into work on time. Great amenities are also close by, being in such a central position.
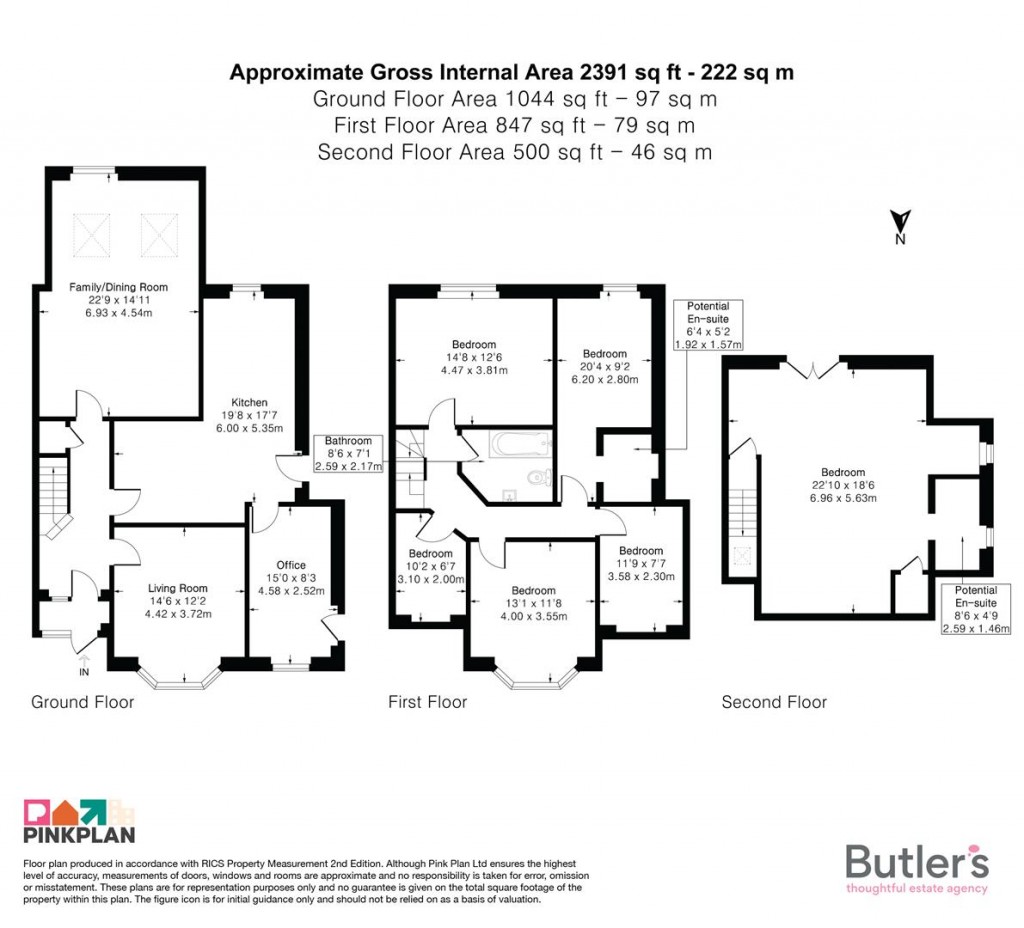
So with the location ticking all your boxes - how does the rest of the house stack up? You'll be pleased to learn that this gorgeous home has the benefit of a well proportioned room for the kitchen, with study leading off. The ground floor reception spaces are incredibly generous, with a large living room with bay window. The family/dining room has an impressive vaulted ceiling, offering wonderful views and access to the rear garden.
Upstairs, there are no less than six bedrooms set over two floors, all of which are wonderful places to catch up on a great nights sleep, with lots of space for either an en-suite or wardrobes in the rooms. Every bedroom has something to offer, being well suited to a growing modern family. The top floor however boasts an incredible master, with Juliet balcony and breathtaking proportions as it takes up the entirety of this level.
Outside, this beautiful house has a driveway to the front providing off-street parking, with a garden to the rear that is full to the brim of potential.
*Please note that some images are AI generated alongside the originals
For further details on this property please call us on:
0203 9170 160